
Close Enough to Complying: NSW’s Proposed CDC Variation Pathway and Codes SEPP Changes

For years, complying development in New South Wales has operated on a hard rule: every numeric standard must be met. A dwelling that sits 50 millimetres inside a side setback, a terrace that is 200 millimetres over the code height, or a dual occupancy that needs a slightly wider garage door has had no lawful “close enough.” The only option has been a full Development Application (DA) — slower, more expensive, and often disproportionate to the issue.
The NSW Department of Planning, Housing and Infrastructure has now published an Explanation of Intended Effect (EIE) that would change that. Titled Variations and changes to complying development (May 2026), it proposes two related reforms:
A new complying development certificate (CDC) variation pathway, in which council can approve a limited number of minor departures from specified Codes SEPP standards by issuing a variation certificate.
A package of permanent amendments to State Environmental Planning Policy (Exempt and Complying Development Codes) 2008 (the Codes SEPP), so some common pain points no longer need a variation at all.
This post is a detailed briefing for landowners, builders, certifiers, and designers. It is written from practice: what the EIE actually proposes, where the limits sit, and how we would design to it if and when it commences.
The exhibition ran from 14 May to 24 June 2026. At the time of writing, the Department is considering submissions. Commencement was indicated for the third quarter of 2026. Until the instruments are made, the current Codes SEPP remains the law.
Why this reform exists
Complying development is meant to be the fast track for low-risk work. A CDC is a combined planning approval and construction certificate. Works can start once it is issued. Typical determination times are 10 to 20 days.
The Department’s own figures in the EIE are worth sitting with:
Complying development already accounts for about 45% of all planning approvals in NSW.
In 2024–25, about 63% of dwelling houses, medium-density dwellings and secondary dwellings were approved as CDCs rather than DAs.
About 90% of all DAs in NSW are still for alterations, additions and single dwellings under $1 million.
A proposal that misses one code standard, however slightly, is pushed into the DA pathway and, on the Department’s estimate, adds more than 60 days on average.
The rigidity is not an accident. CDC was designed as a checklist, not a merit assessment. That has protected neighbours from surprise bulk, but it has also forced a large volume of ordinary housing through a process built for more complex work.
The Planning System Reforms — via the Environmental Planning and Assessment Amendment (Planning System Reforms) Act 2025 — create the legal hook. New section 4.31A of the Environmental Planning and Assessment Act 1979 allows an applicant to apply to vary a complying development standard when lodging a CDC, or when modifying one. The EIE is the policy document that would flesh that power out in the Codes SEPP and the Environmental Planning and Assessment Regulation 2021.
The political pitch is simple: more flexibility, faster housing, council still in the room for the bits that actually need judgement. The design question for us is equally simple: will the variation box be wide enough to be useful, and tight enough that a CDC still means something?
Two reforms, not one
It is easy to blur the EIE into a single “CDC is getting looser” headline. That is not how it is structured.
Reform A — variation certificates. These are site-specific. Council assesses only the nominated standards. If the variation is approved (or deemed approved), a certifier or council then finishes the rest of the CDC against the remaining code. This is not a clause 4.6 objection. You cannot invent a variation. The SEPP must name the standard and say how far it can move.
Reform B — permanent code changes. These rewrite the standard itself. Once in force, every eligible CDC can use them. No variation certificate, no extra fee, no 10-day council clock. Front-setback averaging, dual occupancy separation, garage measurement on sloping lots, balcony privacy to the street, rainwater tanks, apartment remedial works and some bushfire and flood works sit in this basket.
If you are running a feasibility, treat them separately. A 10% GFA increase is a variation. Aligning the front setback with one neighbouring house (rather than the average of two) is proposed as a permanent code change. Mixing the two will produce the wrong drawings.
Which codes, and which housing types
Stage one is low-rise housing. Variations are proposed for:
Part 3 Housing Code
Part 3A Rural Housing Code
Part 3B Low Rise Housing Diversity Code
Part 3C Greenfield Housing Code
Part 3D Inland Code
That covers new houses, alterations and additions, dual occupancies, manor homes, terraces, detached studios, some ancillary structures, and (for privacy) parts of the Housing Alterations Code.
It does not, in this first stage, open variations for the Industrial and Business Buildings Code, or for complying development under other SEPPs such as the Housing SEPP. The Department has flagged those as later work.
General eligibility still cannot be varied. Heritage items, environmentally sensitive land, land where complying development is prohibited, and the other “gate” tests in the Codes SEPP stay as gates. A variation certificate cannot make a prohibited CDC site into a complying one.
How the variation certificate would work
When you apply
An application for a variation certificate could be made:
with the CDC, identified up front; or
after the CDC is lodged, if the certifier or council finds a standard that is variable but not met.
It can also apply to a modification of an existing CDC, but only if construction has not started. The EIE is explicit: this pathway is not a construction-stage rescue. If the built work misses the approved drawings, that remains a compliance problem, not a variation problem.
If a later modification changes an already approved variation — for example, a reduced side setback is extended further down the lot — a new variation certificate is required, and the old one is revoked. If the modification does not touch the approved variation, the original certificate can continue to be relied on.
Who decides
Only council issues the variation certificate. A private certifier cannot. The certifier’s job is to check that a variation is even available, refer the case through the NSW Planning Portal, and then assess everything else once council has decided.
Council’s task is deliberately narrow. It must consider:
whether the SEPP allows that standard to be varied;
whether the request sits within the way and extent the SEPP allows; and
whether there will be no significant additional adverse impacts.
It is not a full DA merit assessment. Broader planning arguments that sit outside the standard being varied are not the test. That is both the speed of the pathway and its risk: a thin justification will fail, and there is no review or appeal proposed against a refusal.
Timeframes, fees and deemed approval
The clock is short, because CDC is supposed to stay fast:
10 calendar days where a private certifier is assessing the CDC and refers the variation to council.
20 calendar days where council is assessing both the variation and the CDC.
Time starts when the variation fee is paid. The two-week Christmas period is excluded. CDC applications that include a variation certificate are given a 20-day CDC assessment timeframe.
If council does not decide in time, the variation is deemed approved — but only if the request was made in accordance with the SEPP and the Regulation. Deemed approval would not apply where:
the standard cannot be varied;
more variations are sought than the cap allows; or
the request exceeds the numerical limit in the SEPP (for example, height above the LEP height).
Two fee options were exhibited for 2025/26, with annual CPI indexation and no refunds on refusal or withdrawal:
a flat fee of 4 fee units ($456); or
a scaled fee: 3 units for one variation ($342), 4 units for two ($456), 5 units for three or four ($569).
That fee sits on top of the usual CDC assessment fee.
The 3-to-4 variation cap
No more than three to four complying development standards may be varied for a single development. The cap applies to the project as a whole: the original CDC plus later modifications.
That is the most important design constraint in the whole EIE. A scheme that needs height, GFA, a side setback, a rear setback and a garage-door width is not a CDC-with-variations. It is a DA. We will be counting variations the way we currently count non-compliances — at sketch stage, not after the working drawings are finished.
Related standards should be bundled in one application. Varying one control often moves another. Split applications will burn the cap and the fee.
What you must lodge
The EIE expects a short justification document (the Department’s FAQ suggested one to two pages, with a template to follow), plus plans that actually show the variation. The justification should:
name the clause and the numerical departure;
show that the request matches how the SEPP says the standard may be varied;
explain why the variation is appropriate on this site; and
include the extra material listed in Chapter 4 for that standard — shadow diagrams for height, streetscape analysis for setbacks and garages, line-of-sight drawings for privacy, an AQF Level 5 arborist report for trees, and so on.
The document can be prepared by the applicant, building designer, architect or planner. In practice, a one-page assertion will not survive a 10-day council assessment. The drawings have to carry the argument.
If council approves some variations and refuses others, the certificate should say which is which. Conditions on the variation certificate itself are not proposed; the usual CDC conditions in the Codes SEPP would still apply.
If the variation is refused, the choices are the same as they are today: amend the CDC to full compliance, or go to a DA. There is no proposed right of review.
The proposed variations, standard by standard
The following is the first-stage menu. Each item is a possible variation, not an automatic entitlement. Council still has to be satisfied there is no significant additional adverse impact, and the request must stay inside the nominated envelope.
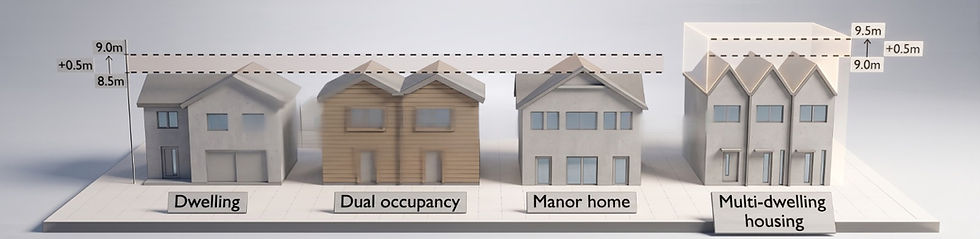
1. Height: 8.5 m to 9 m, or 9 m to 9.5 m — if the LEP already allows it
Current CDC height is typically 8.5 m for houses, dual occupancies, manor homes and attached development, and 9.0 m for terraces, even where the local LEP maps a higher limit.
The proposed variation would allow:
8.5 m up to 9 m for dwellings, dual occupancies and manor homes; and
9.0 m up to 9.5 m for multi dwelling housing (terraces);
provided the proposal remains within the LEP height. A variation cannot outrun the LEP. If the LEP is 8.5 m, the CDC stays at 8.5 m.
This is aimed at roof forms, cross-fall and the small extra height that two-storey construction often needs. A height request should explain topography, neighbouring built form, views, and overshadowing, and it should be accompanied by shadow diagrams.
For terrace work under the Low Rise Housing Diversity Code, that extra 500 millimetres can be the difference between a workable first-floor ceiling and a DA.
2. Gross floor area: up to 10% more, landscape and open space still apply
CDC GFA is a lot-size table, not an FSR. It is the same cap for one and two storeys. The EIE would allow up to a 10% increase in the code GFA for dwellings, dual occupancies, manor homes, terraces and attached development under the Housing Code, Low Rise Housing Diversity Code, Greenfield Housing Code and Inland Code.
The Department’s example: a house on a 450 m² lot under the Housing Code could move from 290 m² to 319 m².
Landscape area and private open space do not relax with it. If the extra floor area eats the garden, the CDC still fails. On two-storey houses and larger lots, 10% is useful. On tight lots it may be theoretical.
Detached studios would get the same 10% on their own cap (currently 20–36 m² in most codes, 35 m² in the Rural Housing Code). A 20 m² studio on a 300 m² lot could become 22 m². Studio GFA still counts in the site-wide GFA.
3. Front setbacks: a permanent rewrite, then a further variation
This is the clearest example of the two-reform structure.
Permanent change (Housing Code and Low Rise Housing Diversity Code): instead of averaging the two nearest dwellings within 40 m on the same side of the road, a new house, dual occupancy, attached development or manor home could align with one of those two dwellings. Default table setbacks would remain where there is no dwelling within 40 m, and for battle-axe lots and secondary dwellings. Terraces, the Rural Housing Code, Greenfield Housing Code and Inland Code would keep their current averaging rules as the starting point.
Variation on top: front setback could then be varied where it is consistent with the established street setback or the DCP. That variation would also be available in rural zones, where the code currently imposes 10 m, 15 m, 30 m or 50 m depending on zone and lot size.
This matters on streets with one deep outlier. Averaging that house currently drags every CDC behind it. Aligning to the closer neighbour is the everyday streetscape outcome councils already accept in DAs. The variation then covers streets where the DCP is tighter or looser than the code.
A front-setback request needs a street-setback analysis, not a single dimension on a site plan. Corner buildings that face the other street still should not be used as the reference — that is the same mistake we already see under the current 40-metre rule.
4. Articulation zone: 25% of lot width to 50% of building width
The articulation zone already lets porticos, balconies, decks, pergolas, verandahs, bay windows, eaves and similar elements come 1.5 m forward of the front building line. The limit is currently 25% of the lot width.
The proposed variation would allow those elements up to 50% of the building width — still no further than 1.5 m into the setback — for houses, dual occupancies, manor homes and terraces in the Housing Code, Low Rise Housing Diversity Code, Greenfield Housing Code, and in RU5 and R1–R4 under the Inland Code.
That is a streetscape and liveability change: a usable front verandah on a narrow lot, rather than a token blade wall. The justification still has to show the extra width does not cheapen the frontage.
5. Side setbacks: 0.9 m at the lower level, and additions that follow the existing house
Side setbacks are where CDC currently loses a large number of otherwise ordinary jobs. The EIE proposes several distinct variations.
Alterations and additions (Housing Code and Inland Code). New work could align with the existing dwelling’s side setback, or 0.9 m, whichever is greater. This is the “the house is already there” problem. Today, adding a rear pavilion often means pulling the new wall in to a code setback the original house never met.
Lower-level setbacks. For building parts under about 4.5 m:
Housing Code: vary down to no less than 0.9 m where consistent with the DCP or where there is no significant adverse impact (current code is 0.9 / 1.5 / 2.5 m by lot width).
Low Rise Housing Diversity Code: vary to 0.9 m for the part under 4.5 m, regardless of lot width.
Rural and inland rural zones: vary the typical 10 m (or 2.5 m / 10 m in R5) where consistent with the DCP or no significant adverse impact.
Upper-level dual occupancies and manor homes. For dual occupancies one-above-the-other and manor homes, the code currently uses a harsh step-in 10 m behind the building line. The variation would let that upper part use the same formula as side-by-side dual occupancies: (building height − 4.5 m) / 4 + 1.5 m. On an 8.5 m building that is a very different envelope from “height minus 3 m.”
Inland Code lots under 18 m wide in RU5 and R1–R4 would use that same gentler upper-level formula.
Reduced side setbacks will be assessed on privacy, windows, screening, planting, fences, and — for two-storey work — overshadowing. This is not a licence to build to the boundary on a wide lot. It is a way to stop a 1.5 m or 2.5 m ground-floor setback killing a plan that the DCP would already accept at 0.9 m.
6. Rear setbacks: DCP, or the average of the two houses next door
Rear setbacks in the codes are a lot-size and height table. They ignore the DCP and, except on very small lots, ignore what the neighbours have actually built.
Proposed variations concentrate on the upper storey:
Housing Code and Inland Code: vary the upper-level rear setback to match the DCP, or the average rear setback of the two adjoining dwellings within 40 m (excluding a corner lot).
Rural Housing Code: the same logic against the current 15 m rear setback.
Side-by-side dual occupancies on 400–900 m² lots: the part above 4.5 m could match the average of adjoining second-floor setbacks, or come in to 6 m where impacts are not significant (the code currently asks for 8 m on many of these lots).
One-above-the-other dual occupancies on lots up to 900 m²: match adjoining second-floor setbacks, or reduce from 10 m to 8 m where impacts are not significant.
If you are designing dual occupancies or terraces on a typical North Shore or Hills lot, the rear first-floor setback is often the control that forces a DA. Being able to match the two houses behind the same street is a more honest test than a statewide table.
7. Privacy screens: no screen where there is no direct line of sight
The codes currently push designers toward high sills and obscure glass on almost every side-facing habitable window, and toward screens on raised decks. That protects neighbours. It also starves rooms of light.
Two changes are proposed.
Permanent: privacy screens would not be required on balcony edges facing a public road or public open space in the Housing Code, Rural Housing Code, Greenfield Housing Code and Inland Code — matching the Low Rise Housing Diversity Code.
Variation: no privacy screen if a habitable-room window or raised open space has no direct line of sight into a neighbour’s habitable-room window or principal private open space. Direct line of sight would be measured from 1.7 m above finished floor, from the perimeter of the window or space, within 9 m horizontally and a 45-degree viewing angle.
That variation would apply across the Housing Code, R5 in the Rural Housing Code, Low Rise Housing Diversity Code, Greenfield Housing Code, Inland Code and the Housing Alterations Code.
It would not apply to manor homes, dual occupancies with one dwelling above the other, or terraces under clauses 3B.29 and 3B.42. Those more intensive types keep the stronger screening rules.
A privacy variation is a drawing problem: sections, neighbouring windows, private open space, and the 9 m / 45-degree cone. Verbal reassurance will not be enough.
8. Garages: to the building line, and 5 m doors on 10–12 m lots
Two garage variations are proposed.
Setback. Off-street parking currently sits 1 m behind the building line (or 5.5 m from the primary road if the front setback is under 4.5 m). It could be varied to align with the building line where the garage is integrated and the doors are visually recessive. That would apply in the Housing Code, Low Rise Housing Diversity Code, Greenfield Housing Code, and RU5 / R1–R4 under the Inland Code.
Door width. On lots 10–12 m wide, the Housing Code and Inland Code currently cap the garage door at 3.2 m (a single). A variation could allow an attached opening up to 5 m for a two-storey dwelling if:
the garage does not dominate the street;
it is integrated into the house; and
the driveway presents as a single crossing at the boundary and tapers in.
This is a streetscape test, not a parking test. A 5 m door on a skinny two-storey house can work if the first floor and the landscape do the talking. It will not work as a blank double garage with a token bedroom over.
9. Attached dual occupancies on 12–15 m lots, with front access
This is one of the highest-yield items in the EIE for missing-middle housing.
Under the Low Rise Housing Diversity Code, a parent lot under 15 m wide currently needs access from a secondary road, parallel road or rear lane to use the 12 m width test. Otherwise the lot must be 15 m. Each dwelling accessed from the primary road must be at least 6.5 m wide at the building line (5 m if access is from the rear or side). On lots under 15 m, parking must be at the rear or in a basement, not from the front.
The proposed variation would allow a two-storey attached dual occupancy on a 12–15 m lot with:
access from the primary road;
a garage door of no more than 3 m per dwelling; and
each dwelling 5 m wide at the building line.
That is the Pattern Book dual occupancy problem. Many inner and middle-ring lots are 12.2 to 14.8 m, with no lane. Today they miss CDC and go to DA — or they are not dual occupancies at all. If this variation commences, a large number of R2 and R3 lots become CDC-eligible in principle, subject to every other code test and the three-to-four variation cap.
Streetscape justification will be essential. Two 3 m garage doors on a 13 m frontage is a design problem, not just a clause problem.
10. Ground-floor habitable windows on lots under 11 m
The codes require a door and a habitable-room window to the primary or parallel road at ground floor. On a two-storey house less than 11 m wide, a double garage often consumes that frontage.
The proposed variation would drop the ground-floor habitable window where the upper level has habitable-room windows or balconies that still survey the street. It would apply in the Housing Code, Greenfield Housing Code, and RU5 / R1–R4 under the Inland Code.
Passive surveillance moves upstairs. The ground floor can be garage and entry. That is how many contemporary narrow-lot houses already work in DAs.
11. Detached structures: more GFA, and additions on the existing setback
Detached development here means decks, patios, pergolas, verandahs, cabanas, sheds, carports, garages and similar structures. Their GFA sits inside the site-wide cap.
Proposed GFA variations:
lots 400–600 m²: up to 60 m² (from 45 m²);
lots 600–900 m²: up to 75 m² (from 60 m²);
Inland Code lots over 900 m²: up to 120 m² (from 100 m²).
That is the “extra 15–20 m² for a deck or shed” in the Department’s summary, expressed as a new cap rather than a percentage.
Side setbacks for alterations and additions to an existing detached structure could follow the existing structure’s setback where it already fails the code, under the Housing Code, Greenfield Housing Code and Inland Code — provided landscaped area and amenity tests are still met.
12. Swimming pools on corners, in side yards, and in rural setbacks
Pool location is a frequent CDC failure, especially on corners.
Proposed variations:
Housing Code and Greenfield Housing Code: on a corner lot, the pool could enter the secondary-road setback if the waterline stays at least 1 m from that boundary and amenity impacts are minimal. Current secondary setbacks are typically 2 m, 3 m or 5 m by lot size.
Low Rise Housing Diversity Code: pools could sit in the side yard of a dual occupancy or manor home, behind the front building line, with the same 1 m secondary-road waterline rule on corners.
Rural Housing Code: instead of sitting behind a 30 m or 50 m building line, a pool could sit behind the DCP or code front setback if council is satisfied visual and amenity impacts are minimal.
13. Trees: inside 3 m, if an AQF 5 arborist says so
Complying development must currently stay at least 3 m from each protected tree on the lot or the adjoining lot. On many established Sydney lots, that single rule ends the CDC.
The proposed variation would allow work closer than 3 m where an AQF Level 5 arborist report, prepared against AS 4970:2025, identifies the notional root zone, the structural root zone, and an appropriate setback from the trunk. The plans must match that setback.
This does not authorise tree removal. It is a setback variation, not a tree permit. Protected trees still need their own approval if they are to be pruned or removed.
Permanent Codes SEPP changes — no variation certificate required
Chapter 5 of the EIE is the “fix the known bugs” package. If made, these become the new baseline.
Remedial works to apartments and multi-dwelling housing
External like-for-like remedial work — waterproofing, cladding, balustrades, fire safety, roof remediation — is difficult to do as complying development on residential flat buildings. Subdivision 2A of the Housing Alterations Code currently keeps external alterations behind the building line, at least 3 m from side and rear boundaries, and within the first three storeys.
The proposal would allow genuine, low-impact, like-for-like remediation that does not add bulk, does not add new balconies, and restores NCC compliance, including:
full-building remediation, including roofs;
a 100 mm tolerance for cladding and waterproofing systems;
work within 3 m of side and rear boundaries; and
work on the primary or secondary street frontage.
This is a strata and defects reform as much as a housing reform. It will not legalise cosmetic upgrades dressed up as repairs.
Bushfire demolition and flood-control internals
Demolition as complying development is currently blocked on BAL-40 and BAL-FZ land. The EIE would allow it, except on Total Fire Ban days.
New dwellings on flood control lots would remain outside CDC. Minor internal alterations could become complying if they do not increase habitable floor area, change parking or access, or alter floor level or footprint.
Front setbacks and dual occupancy separation
Covered above: align with one of the two nearest dwellings, and reduce internal separation between detached dual occupancy dwellings from 3 m to 1.8 m, with private open space behind the front building line and the upper storey recessed in the same way as a house. That 1.8 m figure is closer to the 0.9 m + 0.9 m side setbacks the code already allows to neighbours on 12–24 m lots.
Sloping sites, parapets and rear garages (mostly Greenfield and Housing Code)
Greenfield Housing Code: street-facing garage parapets up to 1 m above the gutter, returning no more than 500 mm along the side, while the 3.3 m wall-height rule continues on side and rear boundaries.
Housing Code: measure the 3.3 m garage wall from finished floor level, not existing ground, where the garage sits on a drop-edge beam (fill under the garage capped at 1.5 m; boundary walls within 900 mm still limited to 6.5 m in length). This already exists in the Greenfield code.
Greenfield Housing Code: drop the 18 m² size cap for attached rear garages accessed only from a rear lane or parallel road, and allow a 6 m garage door; and expressly allow detached rear-lane garages with a 6 m door on lots at least 11 m wide at the building line.
Balconies, floor levels and rainwater tanks
No privacy screen on balcony edges to a road or public space (alignment across codes).
Delete the requirement that a balcony, deck, patio, terrace or verandah be at the same floor level as the internal room — the NCC already regulates that.
Above-ground rainwater tanks up to 1.8 m high could sit closer than 450 mm to the side boundary on detached houses, with access/safety standards aligned to the exempt-development rules. Not for attached housing, and not a relaxation of the Rural Housing Code’s 10 m boundary setback.
What this does not do
A clear-eyed reading of the EIE is as useful as the opportunity list.
It does not turn CDC into a mini-DA. The variation menu is closed. Landscaped area, deep soil, private open space, lot size, lot width (except the dual occupancy width variation above), bushfire construction for new dwellings, flood planning for new dwellings, and the general CDC land exclusions are not on the list.
It does not let you bank five small non-compliances. Three to four is the exhibited cap, counted across modifications.
It does not create appeal rights. A refused variation is a refused variation. Redesign, or lodge a DA.
It does not apply to CDCs already lodged but not determined, and it does not apply once construction has started.
It does not replace clause 4.6, and it is not as flexible as a DA. If the design needs a genuine merit argument — views, trees that cannot be worked around, a street that does not match any of the nominated tests — stay on the DA path and design for it cleanly.
It also does not let you borrow Low and Mid-Rise Housing DA standards into a CDC. A 0.7:1 FSR, a Housing SEPP lot-size standard, or an LMR height bonus still belong to the DA pathway. We made that point in our earlier note on R2 terraces in The Hills. These CDC reforms sit beside LMR. They do not swallow it.
How SN Architects would use this in practice
The order of work does not change. The tools do.
1. Confirm CDC is even available. Zoning, lot size, lot width, heritage, flooding, bushfire, trees, and the LMR map if terraces or manor homes are in play. If the land fails the gate tests, stop. A variation certificate will not open the gate.
2. Draw to the current code first. The cheapest CDC is still the one that needs no variation. Permanent Chapter 5 changes, if commenced, become the new target. Only then identify leftover non-compliances.
3. Count the variations. List each clause. If you are over four, edit the design or change pathway. Do not spend the cap on a studio GFA if the dual occupancy access rule is the one that actually unlocks the site.
4. Design the justification at the same time as the plans. Shadow diagrams, streetscape elevation, neighbouring windows, arborist setbacks. A variation request is a design document.
5. Keep landscape and open space honest. Extra GFA that destroys deep soil is not a clever CDC. It is a refused variation, or a CDC that fails the remaining standards.
6. Talk to the certifier early. The certifier will refer the variation. If they do not agree the standard is variable, council never sees it.
For dual occupancies on 12–15 m lots, for first-floor rear setbacks, for established houses that want to add on the existing side wall, and for sites held hostage by a 3 m tree setback, this package could move a material number of jobs out of DA and into CDC. That is the point.
For everything else, the discipline remains: do not mix pathways, and do not design a CDC that is actually a DA.
What to do now
Until the SEPP and Regulation are made, design to the current Codes SEPP. Use the EIE as a sensitivity test: if this commences in the form exhibited, would the scheme become a CDC? That can inform whether to wait, lodge a DA, or prepare a dual-track set of drawings.
When commencement is gazetted, the first sites we would re-test are:
attached dual occupancies on 12–15 m lots with no rear lane;
two-storey houses that miss GFA or height by a small margin but sit under the LEP height;
additions that currently have to step in from an existing non-complying side wall;
terrace and dual occupancy schemes stuck on upper-level rear setbacks; and
lots where a protected tree sits inside the 3 m CDC setback but an arborist can define a workable structural root zone.
SN Architects works at the intersection of State housing policy, the Codes SEPP, local LEPs, and buildings that can actually be certified. We prepare CDC and DA schemes for houses, dual occupancies, terraces and alterations, and we treat variation strategy as part of the design — not an afterthought in the planner’s report.
Talk to SN Architects about your CDC or dual occupancy site
If you are about to lodge a house, dual occupancy, terrace or additions scheme, or you have been told a minor setback or GFA issue has forced you into a DA, it is worth a proper pathway review before you redraw.
We can help you:
Test whether the proposal can sit inside the current Codes SEPP with no variation
Map which of the exhibited variations would actually apply to your lot, and whether they would fit the three-to-four cap
Compare CDC-with-variations against a clean DA, including Low and Mid-Rise Housing standards where they apply
Prepare the drawings and justification a council can assess in 10 or 20 days
Contact SN Architects to discuss your site.
Get in touch:
T: (02) 7229 1915
M: 0405 242 821
A: 12E Denawen Avenue, Castle Cove, NSW 2069
Keywords: complying development NSW, CDC variation certificate, Codes SEPP 2008, Explanation of Intended Effect May 2026, Housing Code, Low Rise Housing Diversity Code, dual occupancy 12 metre lot, terrace housing CDC, GFA variation, setback variation, SN Architects
Disclaimer
This article is general information only. It is based on the NSW Department of Planning, Housing and Infrastructure’s Explanation of Intended Effect: Variations and changes to complying development (May 2026) and the accompanying summary, as understood at the time of writing. Those documents describe proposed changes. They are not the Codes SEPP, the EP&A Regulation, or a CDC.
The proposals were exhibited from 14 May to 24 June 2026. Final instruments may differ. Nothing in this article should be read as confirmation that any variation pathway, numerical limit, fee, timeframe or permanent code change has commenced, or that it will commence in the form exhibited.
This article is not planning, legal, certification, bushfire, flood, arboricultural or construction advice, and it does not determine permissibility or CDC eligibility for any property. Complying development always depends on the facts of the land, the instruments in force on the day an application is made, and advice from suitably qualified professionals, including registered architects, town planners, registered certifiers, and specialist consultants where relevant.
You should not act on this article alone. For advice about your own site, contact SN Architects.


Comments